


About Us
Xtrasaver Solutions is a licensed and insured construction company. We specialize in the design, construction, and delivery of state-of-the-art data centers tailored to meet the evolving needs of modern digital infrastructure. As a trusted leader in data center construction, our mission is to provide innovative, efficient, and scalable solutions that empower businesses to thrive in an increasingly data-driven world.
Our team and partners bring together seasoned professionals who specialize in Construction Management, Power and Cooling Systems, Structural Cabling, Networking, and Security Systems. We are committed to providing services in civil engineering, electrical and mechanical systems, IT infrastructure, and project management. We serve enterprises across a range of industries— including cloud service providers, telecom operators, financial institutions, and hyperscale companies.
By collaborating with key partners – including architects, engineers, sub-contractors and technology providers – we align infrastructure solutions with site-specific characteristics to deliver exceptional result to our clients.


Our Services
Our Services
We specialize in a variety of construction services tailored for commercial clientele. Xtrasaver Solutions is committed to delivering projects that meet the highest standards of reliability, uptime, and security. We understand that every client has unique requirements, which is why we offer customized solutions aligned with industry best practices such as Uptime Institute Tier Standards, TIA-942, and ISO certifications.
Whether building from the ground up or modernizing legacy infrastructure, we ensure that every data center we construct is future-ready, environmentally responsible, and built to perform.

Site Assessment
and Feasibility
Studies

Turnkey Data Center Design
and Build

Power and
Cooling Systems
Engineering

Structural and
Architectural
Works

Project
Management

Energy Efficiency
Optimization

Maintenance
and Upgrades
Facilities

Security
Systems

Building
Automation

Telecommunications

Access
Systems

Networking
Recent Projects
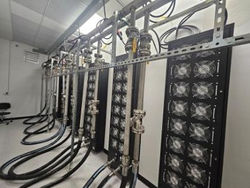
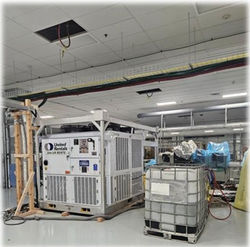
Data Center


Pipe Flushing


Transformer & Switch Board Installation


Experience

1
Advance Technology
1. Equipment Supply
• PAHU (packaged Air Handling Unit), DCC (Dry Coil
Cooler), HEX (Heat Exchanger), Tank, Pump equipment
installation
2. HVAC Installation
• Riser pipe spring isolator connector installation
• Installation of control valves, air vents, thermal meters
and pressure gauges
• PVC PIPE SCH80 installation
• Carbon steel pipe and fitting, PU-Foam insulation
• Pipe support frame supply (includes anti-vibration
supports)
3. Coolant & Chill Water Pipe Installation
• Pipe System TIG welding
• Stainless Steel Pipe SCH40 installation & welding
2
Solar Panel
Factory
1. Electrical, Water, and Air Utility Layout
• Marking and layout of water, electrical, and compressed air lines
• Installation of hanger rods for electrical wires and cables
• Installation of cable trays for electrical wiring
• Electrical wire and cable pulling
2. Plumbing and HVAC Systems Installation
• Hanger rods and water piping
• Cooling tower and water circulation components
• Air compressor piping and support rods
• Exhaust system, including ductwork and exhaust fans
3. Equipment Power and Control
• Electrical connections for equipment
• Wiring of transformers and distribution panels4. Interior Room Construction
• Build-out of four rooms including temperature controlled room, curing room, and etc.
3
Assembly Factory
1. Project Overview:
• Factory Size: 40,000 square feet
• Power Capacity: 500 KVA
• Air Conditioning Capacity: 200 Tons • Estimated Completion: July 2025
• Dedicated to manufacturing 75” Interactive Flat Panel Display (IFPD)
2. Construction Scope of Work Includes:
• Electrical power system and distribution
• Central air conditioning and ventilation system
• Water supply, drainage, and purified water piping
• Fire protection system installation
• Anti-static flooring installation
 |  |  |  |  |
|---|---|---|---|---|
 |  |  |  |  |
 |  |  |  |  |
 |  |  |  |  |
 |  |  |  |  |
 |  |  |  |  |
 |  |

Our Vendors
We are proud to work with some of the most prominent companies in the industry, delivering exceptional results.


